
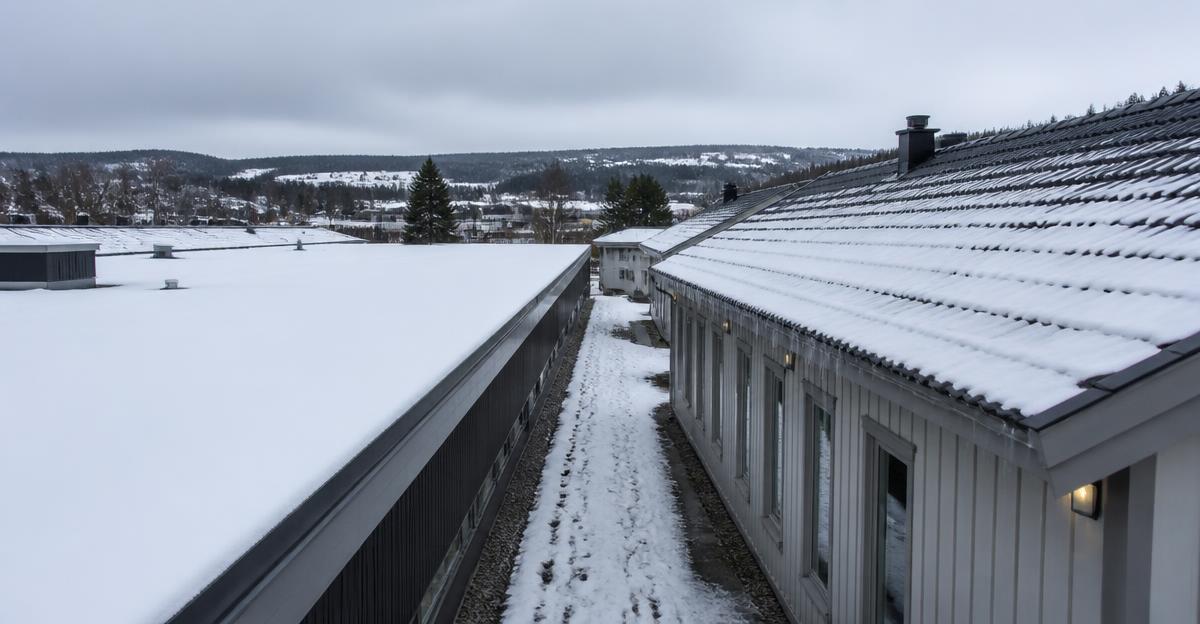
Cold roof vs warm roof: what is the difference?
The difference between a cold roof and a warm roof comes down to one thing: where the insulation sits. In a warm roof, insulation goes above the roof deck or rafters, keeping the entire structure warm. In a cold roof, insulation sits between the rafters or joists, leaving the outer deck exposed to outside temperatures and requiring ventilation to manage moisture.
That distinction matters year-round, but it matters most in winter, particularly when snow starts to build up.
What Is a Cold Roof?
A cold roof places insulation at ceiling level, between the joists or rafters. The structural deck above the insulation is outside the main insulation layer, so the roof build-up needs to be designed to manage moisture and condensation risk. Ventilation requirements depend on the specific roof construction and should follow BS 5250 and the relevant design guidance. Where ventilation is required, the ventilation path helps manage moisture and reduce the risk of interstitial condensation within the roof build-up.
NevoSens works with building owners and facility managers across the UK and Nordics who deal with the consequences of inadequate roof construction every winter, often without realising the source of the problem until structural damage appears.
The main appeal of a cold roof is its low profile. Because insulation sits between the joists rather than above the deck, the overall roof height stays the same. That makes cold roofs a practical choice for extensions, retrofits, and garden rooms where height restrictions apply.
The main drawback is that the roof build-up requires careful detailing to control heat loss, thermal bridging, and condensation risk. The uninsulated deck is also more exposed to external temperature changes, so the overall design needs to account for the local climate and moisture conditions.
What Is a Warm Roof?
A warm roof places a continuous layer of insulation above the structural deck, directly beneath the waterproofing membrane. The entire roof structure, rafters, joists, and deck, sits within the insulation envelope and stays warm. No ventilation gap is required because condensation cannot form on a warm surface.
Warm roofs are the preferred choice under current UK Building Regulations for most new-build flat roofs. Approved Document L sets minimum U-value targets, and a well-specified warm roof using PIR board or rigid insulation typically achieves 0.18 W/m²K or better, which a cold roof struggles to match without significant depth.
The downside is height. Adding insulation above the deck raises the roof profile, which can be a problem where door thresholds, planning constraints, or adjacent structures limit how high the finished roof can sit.
Cold Roof vs Warm Roof: How They Handle Snow Load
This is where the difference becomes critical for commercial and industrial buildings.
A warm roof keeps the structural deck at a consistent temperature. The temperature of the roof build-up can influence how snow and ice behave, but roof construction alone does not determine whether snow will melt or refreeze. Snow accumulation also depends on weather conditions, roof geometry, insulation, ventilation, and the snow itself. The continuous insulation layer also means the roof structure itself is less prone to thermal stress from repeated temperature swings.
A cold roof behaves differently. The uninsulated deck can drop to near-outside temperatures in severe cold. Snow on a cold roof may partially melt during the day and refreeze overnight, adding ice weight on top of snow weight. Repeated melting and refreezing can change the condition and distribution of snow and ice on the roof. The resulting load depends on the amount of accumulated snow and ice and the specific roof and weather conditions.
Joar Dahl, technical specialist at NevoSens, notes that roof construction type affects how snow load accumulates and behaves, but neither warm nor cold roofs can tell you how much weight is currently sitting on the structure. That requires monitoring.
For large flat roofs on warehouses, sports halls, and shopping centres, the total snow load can exceed safe limits without any visible sign from the ground. A snow load sensor gives you live weight data throughout winter, so you know when to act rather than guessing from weather forecasts alone.
Cold Roof vs Warm Roof: Pros and Cons
| Factor | Cold Roof | Warm Roof |
|---|---|---|
| Insulation position | Between rafters or joists | Above roof deck |
| Roof profile height | Lower | Higher |
| Thermal performance | Lower, prone to bridging | Higher, no bridging |
| Condensation risk | Higher, requires ventilation | Lower, unventilated |
| Snow load behaviour | Freeze-thaw risk higher | More stable in cold weather |
| Cost | Lower materials, higher labour for retrofit | Higher materials, easier retrofit |
| UK Building Regs | Harder to meet U-value targets | Easier to meet current standards |
| Best suited for | Height-restricted projects, garden rooms | New builds, flat roof extensions |
Cold Roof vs Warm Roof for a Flat Roof
Poor insulation, inadequate ventilation, moisture control and construction detailing can all contribute to problems in flat roof assemblies. Cold roof constructions require particular attention to ventilation and condensation control. BS 5250 requires a minimum 50mm clear ventilation gap above the insulation in a cold flat roof, plus cross-ventilation at eaves level. Get that wrong and interstitial condensation degrades the insulation, reduces U-value performance, and eventually causes structural damage.
A correctly designed warm flat roof can reduce the condensation risks associated with a ventilated cold roof build-up, provided the insulation, vapour control layer and other components are properly specified and installed. The vapour control layer sits immediately above the deck, the insulation boards go on top, and the waterproofing membrane finishes the build-up. No ventilation paths, no cold roof space, and no reliance on airflow to manage moisture.
For most new flat roof projects in the UK, warm roof construction is the right starting point. Cold flat roofs remain viable where height constraints make a warm roof impractical, but they require more careful detailing to perform well.
Cold Roof vs Warm Roof for a Pitched Roof
On a pitched roof, the choice between warm and cold construction affects how you use the roof space.
A cold pitched roof has insulation at ceiling level, essentially a well-insulated loft floor. The roof space above is cold, unheated, and used only for storage at best. Thermal bridging occurs through the rafters, which are uninsulated. On a thermal imaging camera, rafters in a cold pitched roof show up clearly as heat loss pathways.
A warm pitched roof insulates above or below the rafters, bringing the roof structure inside the thermal envelope. This is essential if the roof space is used as living accommodation. It also eliminates the rafter bridging problem and typically delivers better U-values with less overall insulation depth.
Cold Roof vs Warm Roof for a Garden Room
Garden rooms sit in their own category. They are usually single-storey, often with flat or shallow-pitched roofs, and frequently built with tight height restrictions under permitted development rules.
A cold roof can be considered where overall roof height is restricted, although the build-up requires careful attention to ventilation and condensation control. The problem is that garden rooms are often poorly ventilated and poorly detailed at junctions, which makes cold roof condensation problems more likely, not less.
If your garden room is used year-round, a warm roof is worth the extra cost. Better thermal performance means less heating demand and a more comfortable space in both winter and summer. If height genuinely prevents a warm roof build-up, a cold roof with correctly sized ventilation openings and a quality vapour control layer is the minimum acceptable specification.
Can You Convert a Cold Roof to a Warm Roof?
Yes, and it is often simpler than people expect, particularly on flat roofs.
If the existing flat roof deck is in reasonable condition, rigid insulation boards can be bonded directly to the existing waterproofing surface and a new membrane laid on top. No deck removal, no interior disruption. The roof profile rises by the depth of the insulation, but the duration depends on the existing roof condition, insulation specification, membrane system, and size of the project.
Converting a cold pitched roof to a warm pitched roof is more involved. External warm roof insulation requires lifting the existing tile or slate covering, laying insulation boards above the sarking, and relaying the covering. Neither approach is trivial, but both are far cheaper than dealing with the long-term consequences of a failing cold roof.
Cost Comparison: Cold Roof vs Warm Roof UK
Warm roof costs vary depending on the insulation type and thickness, roof area, existing roof condition, and installation method. Although the initial material cost can be higher, the overall project cost depends on the complete roof build-up and installation requirements.
For a retrofit flat roof, the most suitable approach depends on the condition of the existing roof, the required thermal performance, and the available roof height. A warm roof overlay can be a practical option where the existing deck is suitable, but the total cost should be assessed on a project-by-project basis.
UK Building Regulations: What You Need to Know
Approved Document L sets energy-efficiency requirements for buildings in England. The applicable U-value depends on the building type, roof construction and whether the work relates to a new building or an existing building. Scotland, Wales and Northern Ireland have separate regulatory requirements, so the relevant national guidance should be checked for each project.
A cold roof designed in accordance with BS 5250 and the relevant condensation-risk guidance can comply, but it requires careful specification of ventilation, insulation and vapour control. A warm roof can provide a more straightforward approach to meeting thermal and moisture-control requirements when it is correctly designed and installed.
Cold roof ventilation must be designed in accordance with the relevant construction details and condensation-risk guidance. Where cross-ventilation is required, the ventilation openings and air paths must be correctly sized and continuous. That detail is frequently missed on smaller projects, which is a common cause of condensation problems and insulation degradation.
When Insulation Alone Is Not Enough
Roof construction type affects how your building behaves in winter, but it does not tell you how much load the structure is carrying at any given moment.
A large commercial building with a warm roof and solid insulation specification can still face dangerous snow load accumulation if snow falls faster than it melts. The roof construction determines thermal behaviour. The snow load determines structural risk. Those are two separate problems that need separate answers.
Structural monitoring can provide another layer of information by showing whether the roof structure is changing under load. Roof deformation monitoring can help facility managers track changes in the behaviour of the supporting structure over time.
Joar Dahl at NevoSens points out that many facility managers only become aware of roof load risk after a significant snowfall event, by which point the load may already be approaching structural limits. Real-time snow load monitoring gives you the data you need before that point, not after.
Final Thoughts
For many UK projects, a well-designed warm roof can offer advantages in thermal performance and condensation management compared with a cold roof, but the best solution depends on the building, roof type and project constraints. It can reduce thermal bridging and manage condensation without relying on a ventilated cavity above the insulation, when the roof is correctly designed and installed. For most UK flat roof and pitched roof projects, it is the right specification.
Cold roofs still have a place, particularly where height constraints are non-negotiable, but they demand careful detailing to perform reliably. Inadequate ventilation or a poor vapour control layer installation leads to condensation, insulation failure, and structural damage.
What neither roof type can do is monitor the weight of snow sitting on top. For commercial and industrial buildings where that matters, cold roof vs warm roof is only part of a complete winter roof strategy.
Frequently asked questions
Which is better, a warm or cold roof?
For most UK applications, a warm roof outperforms a cold roof on thermal efficiency, condensation management, and long-term durability. Cold roofs remain practical where height restrictions prevent a warm roof build-up.
Does a cold roof need ventilation?
Yes. Cold flat roofs generally require appropriate ventilation to manage condensation risk. The ventilation arrangement, including the size and continuity of ventilation paths, should be designed in accordance with BS 5250 and the specific roof construction.
Can you convert a cold roof to a warm roof?
Yes. On a flat roof, rigid insulation boards can often be overlaid on the existing deck with a new waterproofing membrane on top. On a pitched roof, conversion requires either external or internal insulation work and is more involved.
What is the required air gap for a cold flat roof?
BS 5250 specifies a minimum 50mm clear ventilation gap between the top of the insulation and the underside of the roof deck. This gap must connect to cross-ventilation openings at both eaves.
Does a warm roof need ventilation?
A warm roof is generally designed without a ventilated cavity above the insulation. Its condensation risk is managed through the correct positioning and specification of insulation and vapour control layers, in accordance with the relevant design guidance.
How long does a warm roof last?
The service life of a warm roof depends on the waterproofing system, materials, workmanship, exposure and maintenance. A well-designed and maintained roof can provide long-term performance, but there is no single lifespan that applies to every system. Cold roofs with inadequate ventilation often fail earlier due to condensation-related damage.
What are the building regulations for cold roofs in the UK?
Cold roofs must meet the applicable requirements for thermal performance and moisture control. In England, Approved Document L sets energy-efficiency requirements, while Scotland, Wales and Northern Ireland have separate regulatory requirements. The applicable requirements depend on the building and project.
Next step
Want to see how roof load monitoring would work on your buildings?
We review your properties, suggest sensor placement and show you how the portal looks in operation. Free of charge and without commitment.